
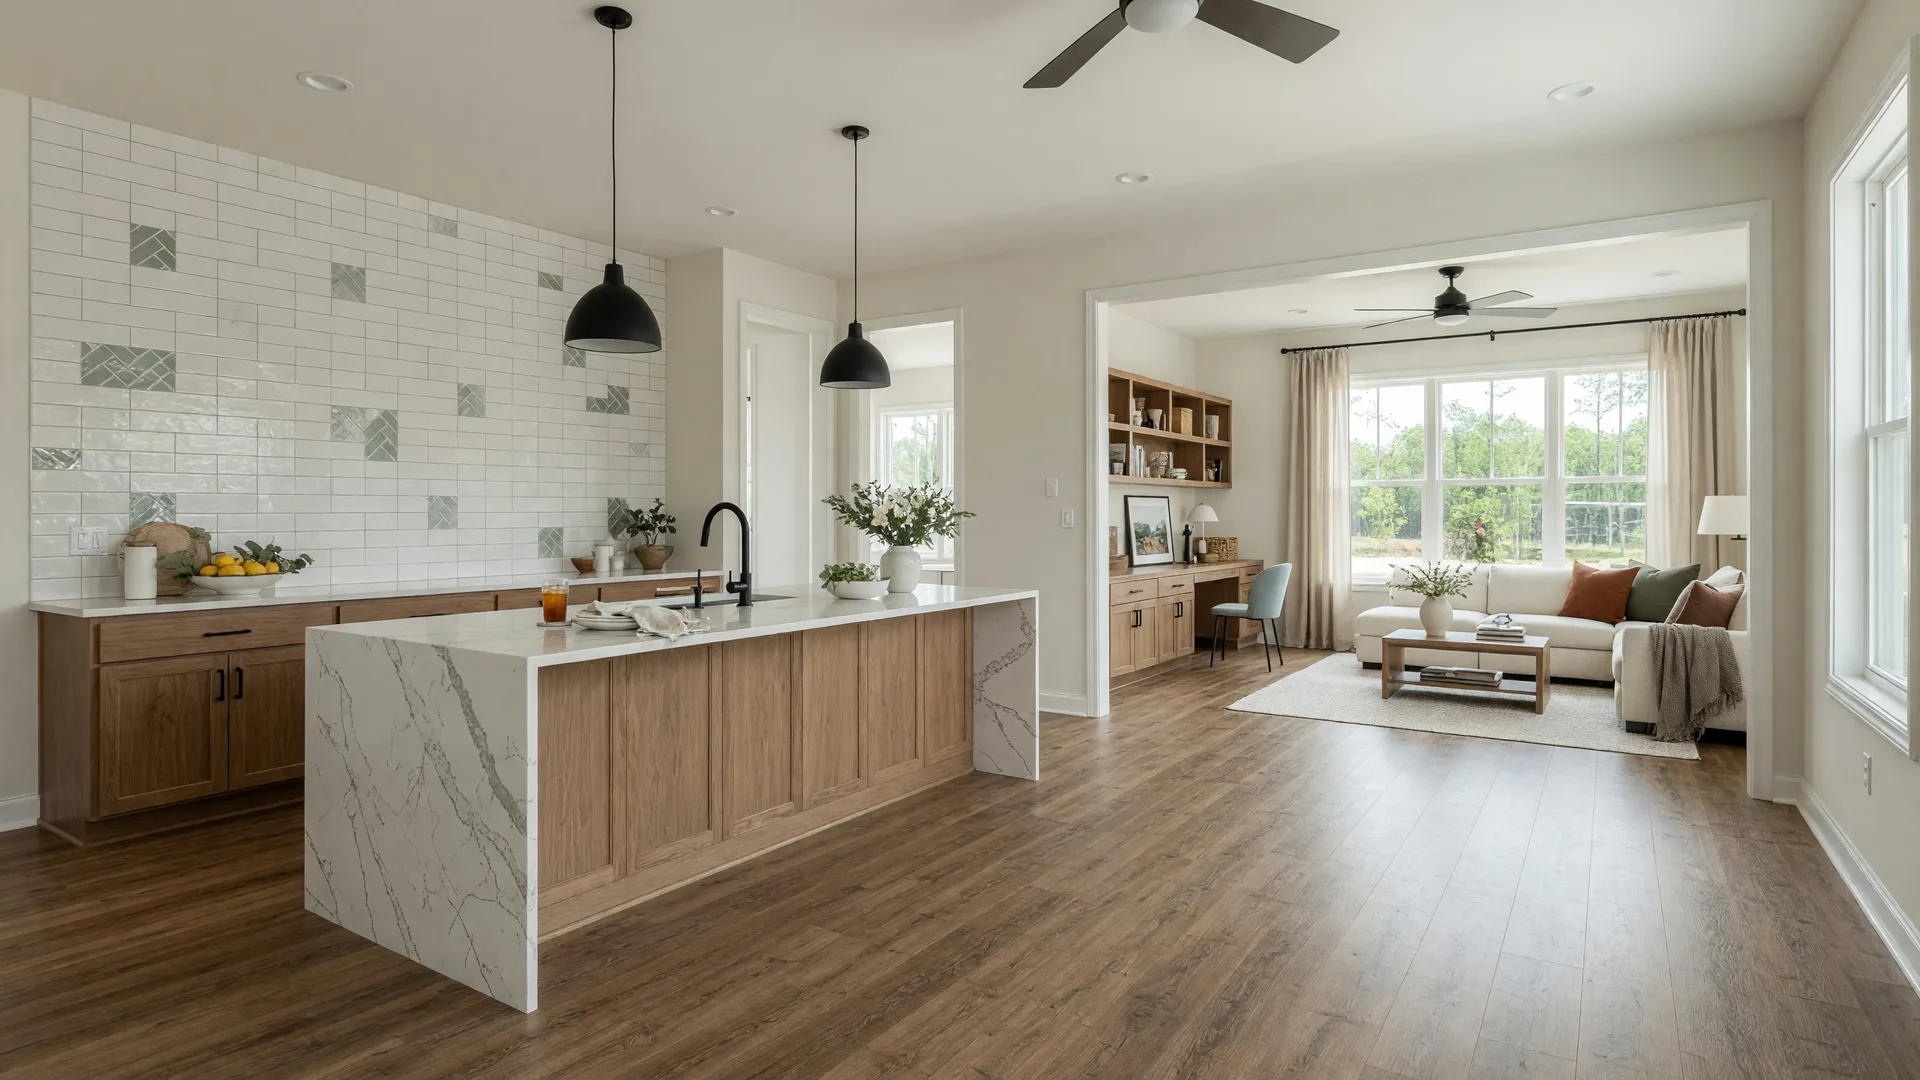
One of the most exciting parts of buying new construction is getting to design the home yourself. Over the past year I've walked buyers through design centers all over the Fredericksburg, Stafford, Spotsylvania, and Northern Virginia region, and a few clear trends have risen to the top. If you're about to pick your finishes and floor plan, here are the design choices Virginia buyers are asking for in 2026, what's worth your upgrade budget, and what to skip.
9-Foot Ceilings Are Now the Standard
The old 8-foot ceiling is largely a thing of the past in new construction. Today, 9-foot ceilings are the standard on the main floor of most new homes across Virginia, and 10-foot ceilings are increasingly common, especially in luxury and semi-custom builds. The difference is immediately noticeable: rooms feel larger, more open, and more airy, and the extra height makes even a modest floor plan feel more spacious.
When you're comparing builders, ask what's included in the base price. Some builders in the region, like Stanley Martin and Lennar, include 9-foot ceilings as standard on the main level, while others may charge an upgrade for the same height. It's an upgrade I nearly always recommend buyers take if it's not already included, because it's one of the hardest things to change after closing and it dramatically affects how the whole home feels.
Flex Rooms and Home Offices Are Now Expected
The dedicated home office has evolved. Buyers today are asking for flex rooms: flexible spaces that can shift between a home office, a guest room, a gym, a playroom, or a craft space as their needs change. Many new floor plans now include a flex room on the main level off the foyer or great room, often with a pocket door or double doors so it can be closed off for privacy or opened up to the living space.
In our area, where hybrid and remote work remains common, a functional workspace is near the top of most buyers' must-have lists. When you're touring model homes, pay attention to how these flex spaces are laid out. A flex room with good natural light, built-in desk nooks, and plenty of outlets will serve you far better than one tucked into an awkward corner of the home.
Flex Spaces Buyers Love
- → Main-level office with double doors and built-in desk nook
- → Bonus room that converts from media room to guest suite
- → Drop-zone mudroom with lockers and built-in bench
- → Pet nook or dog-wash station near the mudroom
- → Home gym or hobby space with extra outlets and lighting
The Open Concept Is Evolving Into the "Broken Plan"
Open concept isn't going anywhere, but it's getting smarter. Rather than one giant, fully open great room, many 2026 floor plans use what designers call the "broken plan" or semi-open layout: partially open spaces defined by low walls, half-height partitions, arches, glass, and subtle level changes. This keeps the connected, social feel of open concept while giving you more defined zones, better sound separation, and more usable wall space for furniture.
For families, this is a welcome shift. You get the sightlines and the togetherness of an open floor plan, but you also get places where noise doesn't travel quite as far and where you can tuck a reading nook or a home office without it feeling exposed. When you review floor plans with your builder, ask about how the great room, kitchen, and dining areas connect, and whether there are options to add a partition or a pocket door.
Kitchens That Work Harder: Quartz, Waterfall Islands, and Full-Height Backsplashes
The kitchen remains the heart of the home, and in 2026 it's all about making it work harder. Quartz remains the undisputed number one countertop choice, favored for its durability, low maintenance, and the beautiful, marble-like veining now available in warm neutral tones. Design data consistently shows a strong majority of design professionals expect quartz to remain the preferred surface, and it's easy to see why buyers love it.
Statement islands are another trend. Waterfall islands, where the countertop material flows down the side of the island to the floor, are increasingly popular for a sleek, high-end look. Full-height backsplashes, where the same material runs from the countertop all the way up to the cabinets, are also on the rise, giving kitchens a clean, custom feel. And warm neutrals are replacing the cool whites of previous years: think earthy tones, Calacatta-style neutrals, and expressive natural veining.
From a budget standpoint, the kitchen is where your design center dollars tend to go furthest in terms of resale value and everyday enjoyment. A larger island, upgraded countertops, and a quality backsplash are all upgrades that most buyers use and love every single day.
Kitchen Upgrades Worth Considering
- → Quartz countertops with warm, veined neutral tones
- → Larger kitchen island with seating
- → Waterfall island edge for a premium look
- → Full-height backsplash for a seamless, custom finish
- → Soft-close cabinetry and pull-out shelving
Energy Efficiency Is the Baseline, Not the Bonus
Sustainability has moved from a premium add-on to an expected baseline in new construction. Builders across the Fredericksburg and Northern Virginia region are incorporating high-performance windows and doors, advanced insulation and airtight building envelopes, high-efficiency HVAC and heat pumps, tankless water heaters, and smart thermostats as standard or near-standard features. These aren't just good for the environment, they meaningfully lower your monthly utility bills.
ENERGY STAR certification is increasingly common in new communities, and some builders go beyond code with enhanced efficiency packages. In Northern Virginia, building to high-performance standards typically adds a modest premium, but it pays back over the life of the home through lower energy costs. When you're comparing builders, ask what energy efficiency features are included in the base price versus what costs extra, and look at projected annual utility costs for the model you like.
Smart Home Features Are Becoming Standard
Smart home technology has crossed the line from premium add-on to standard expectation. Buyers today expect a smart thermostat, video doorbell, smart locks, and app-controlled lighting as part of the package. Many builders now include these as standard features, and upgraded packages add voice-controlled lighting, integrated security systems, and app-controlled appliances.
When you're at the design center, ask exactly what smart features are included and how they integrate. Some builders offer a fully connected package, while others leave the smart ecosystem for you to add later. A wired, integrated system is usually worth considering, because retrofitting smart wiring after closing is far more expensive and disruptive than having it installed during the build.
What to Upgrade and What to Skip at the Design Center
Not every upgrade is worth your money, and knowing the difference can save you thousands. In general, I steer buyers toward upgrades that are expensive or impossible to change after closing: 9 or 10-foot ceilings, extra windows, structural options like a sunroom or extended garage, and upgraded electrical and plumbing rough-ins. These are built into the home and are hard to add later.
On the other hand, some upgrades are better left for later. Things like upgraded light fixtures, faucets, and some decor items can often be purchased and installed after closing for less than the builder's design center price. A good rule of thumb: spend your upgrade budget on what's permanent and structural first, then use any remaining budget on the finishes you'll enjoy most every day, like the kitchen and flooring.
"The design center is where a new build becomes truly yours. My advice is simple: spend on what you can't change later, and let the rest follow your budget and your lifestyle."
Barbara Jennings
How a Buyer's Agent Helps You Navigate Design Trends
Design trends change fast, but your home is permanent. That's why I help buyers think about these choices not as a passing trend, but as decisions that will serve them for years to come. From helping you prioritize your upgrade budget to flagging which finishes hold their value best in the Fredericksburg resale market, I'm in your corner throughout the design process.
And remember, the builder's design consultant works for the builder. Having your own buyer's agent means someone is looking out for your budget and your interests, helping you separate the upgrades that genuinely add value from the ones that simply add to the price. Across Fredericksburg, Stafford, Spotsylvania, Orange, Fairfax, and Prince William County, the builders and their design centers each operate a little differently, and experience with them makes a real difference.
When Barbara isn't helping families find their new construction home in Virginia, she's sharing the latest insights on building, designing, and buying across the Fredericksburg region. Learn more at barbara-jennings.com.
Ready to Design Your New Home in Virginia?
Whether you're just starting to tour model homes or you're ready to make design center selections, I can help you get the most from your new construction budget. Contact me today for a free consultation.

Barbara Jennings
REALTOR® · eXp Realty · New Construction Specialist
Barbara Jennings is a licensed Virginia REALTOR® with eXp Realty, specializing in new construction, builder negotiations, and the Fredericksburg-area market. With her proven 100-point Marketing Plan and advanced AI-driven strategies, she helps buyers find the right home at the right price, and save thousands in the process.